
Planning an ADU in San Francisco? Start with a lot-specific survey.
We provide topographic and boundary surveys that San Francisco designers use to place an ADU, junior ADU, or addition on a tight, often steep lot — so the permit can move ahead. We reply within 1 business hour, and you’ll get a written proposal the same day.
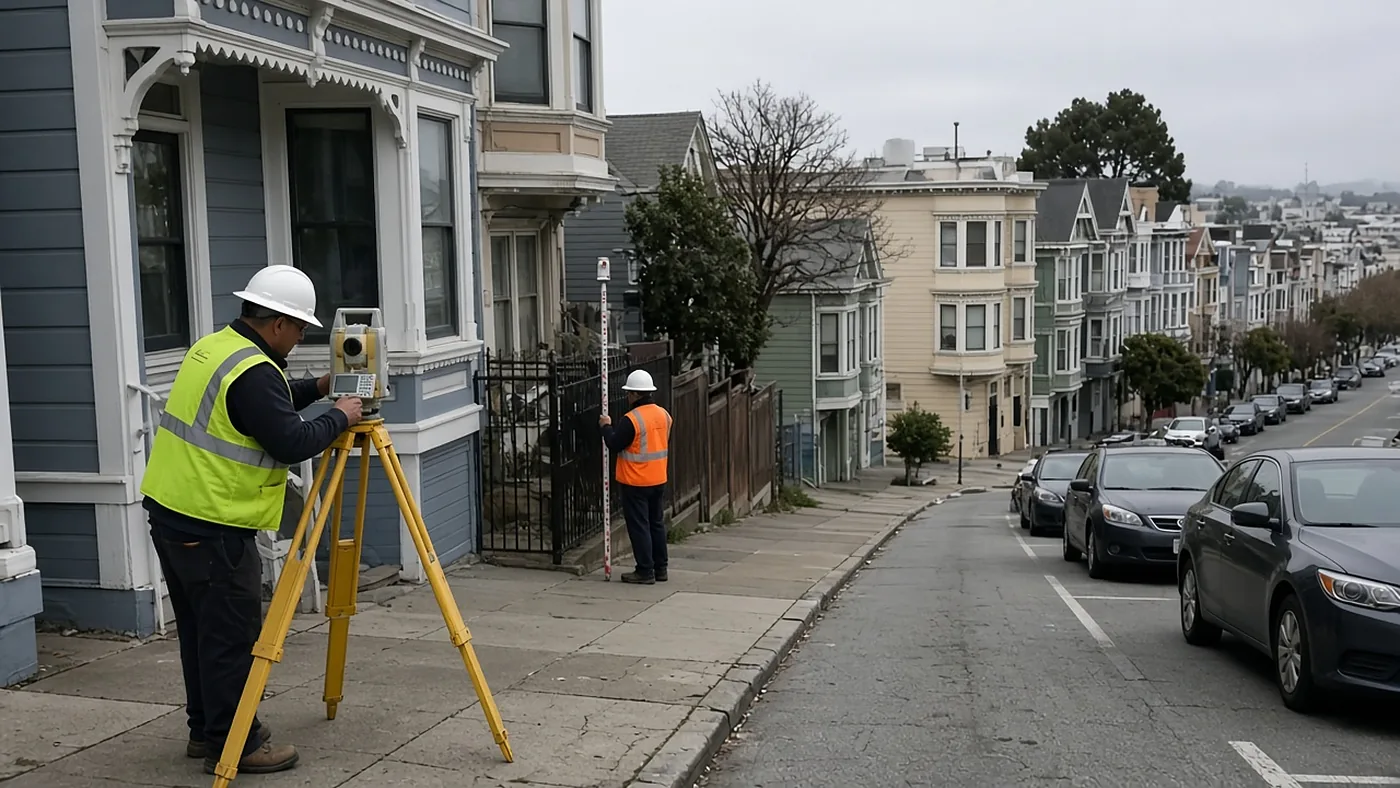
San Francisco lots are often small, stepped, or already built nearly to the line. An ADU, garage conversion, or rear addition lives or dies on setbacks, existing grades, and easements that a city assessor sketch will not settle. Architects and ADU designers usually need both the boundary and a topographic or existing-conditions base — corners, contours, slabs, and enough site evidence to draw.
ADU permitting in the city is a real flow of work. A pre-approved plan still has to sit on your lot, and it does not find your corners. We do not tell an owner that a survey is required on every San Francisco ADU; that depends on the checklist for the permit path.
A pre-approved ADU plan still has to sit on your lot. The plan does not find your property corners or the slope behind the house. Send the address, any prior survey or title report you have, and what the designer has already asked for. Deliverables are typically a signed PDF and a CAD file, with field stakes if the scope includes them. If a recorded map is required, county filing fees are billed on a separate line.
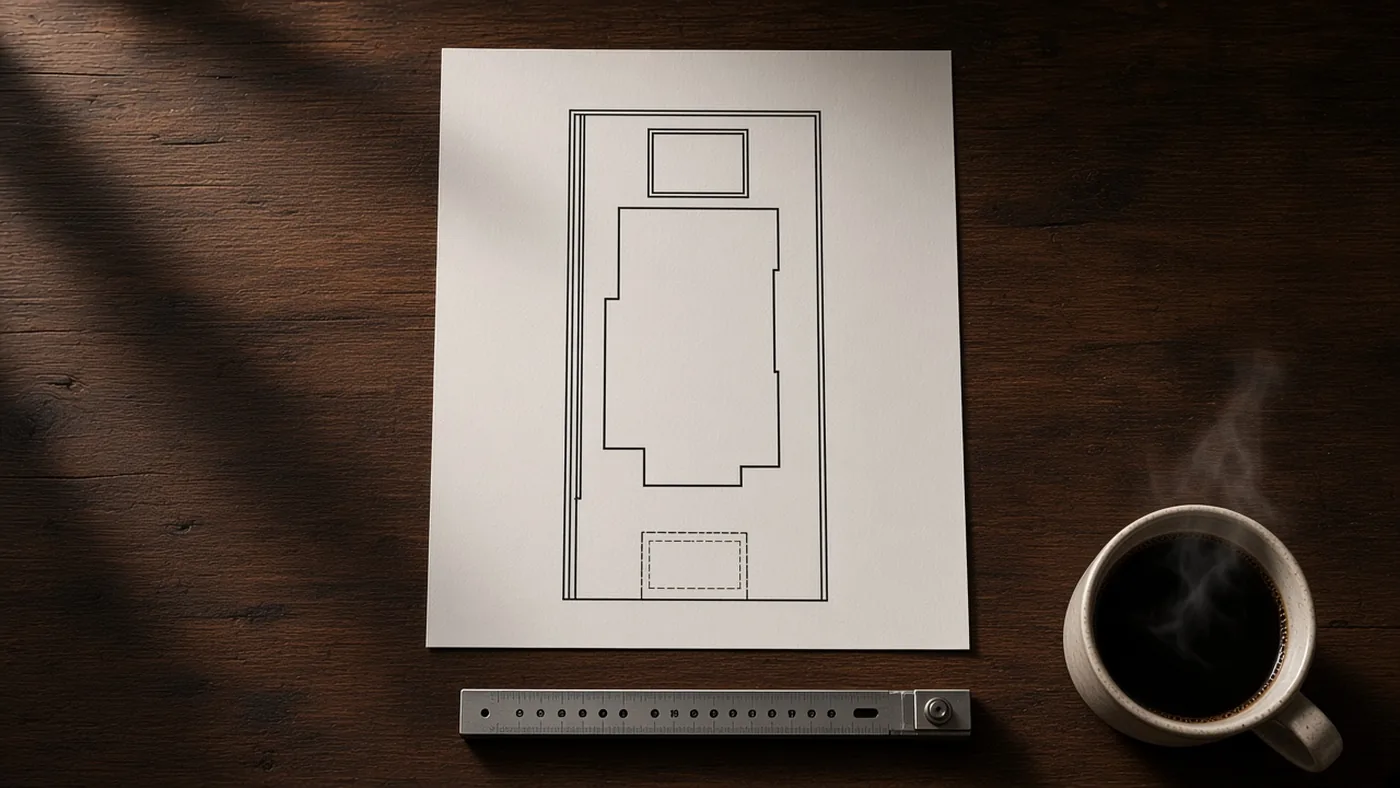
Every proposal is based on a records review of your property. We reply within 1 business hour.