
Survey for an ADU: what the designer needs.
An ADU, junior ADU, or addition needs a lot-specific topographic or existing-conditions survey — often paired with a boundary — so the designer can place the building on your lot and get the permit approved. We reply within 1 business hour, and you’ll get a written proposal the same day.
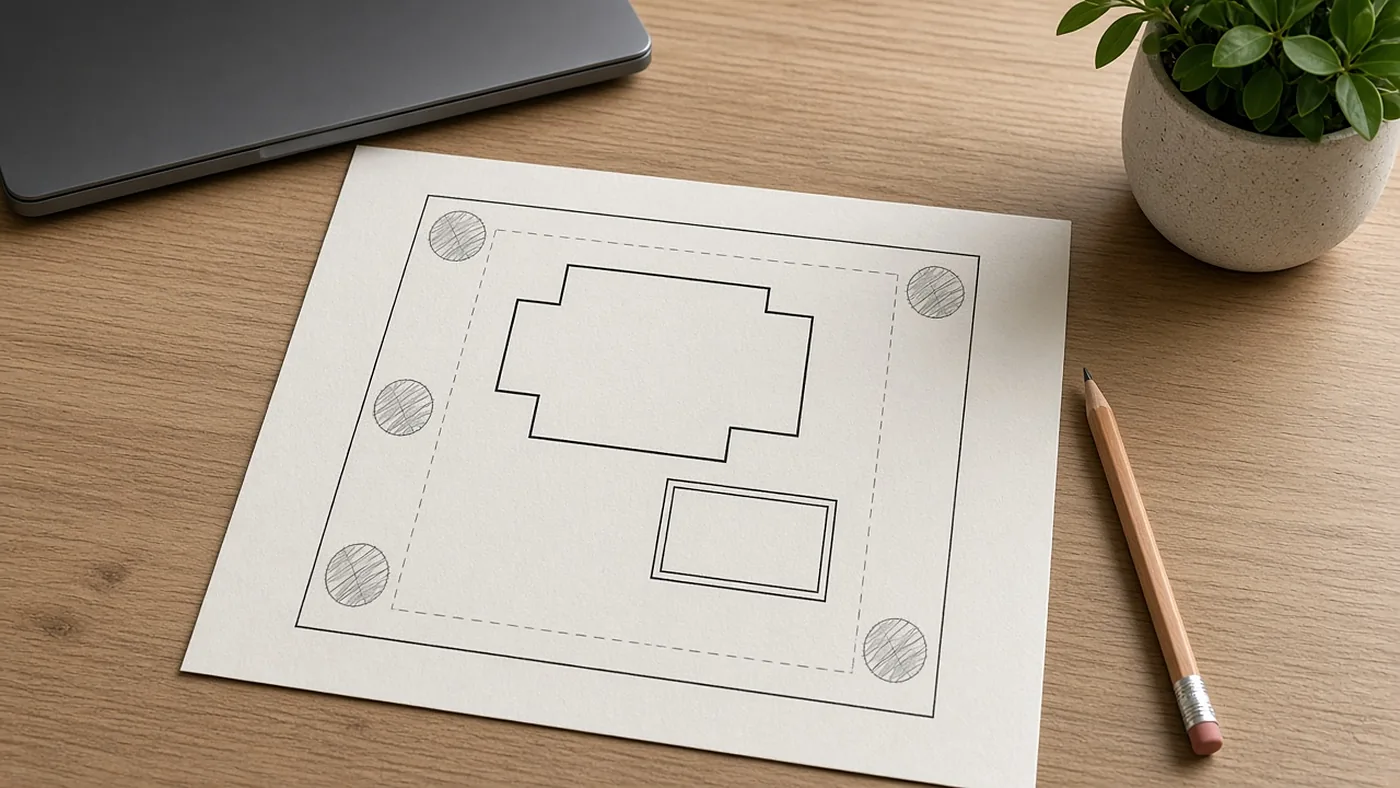
Architects and ADU designers cannot finish a setback, a height, or a drainage story from the assessor sketch alone, especially on a hillside or a tight Bay Area lot. They typically ask for corners, contours or spot grades, the building and hardscape that already exist, and easements that show up in the record. We ask, early, what file format and layer names they want, and we put that in the scope.
A pre-approved ADU plan still has to land on your property. The plan does not locate your corners. Whether a particular city’s building department requires a survey is a checklist question, not a rule we invent for every city in the region. San Jose has reported hundreds of ADU building permits in a single year, which is one local measure of how common this work has become. It is not a permit count for every other city.
Deliverables are usually a signed PDF and CAD. Stakes are included when the scope says so. If a recorded map is later required, county filing fees are billed on a separate line.
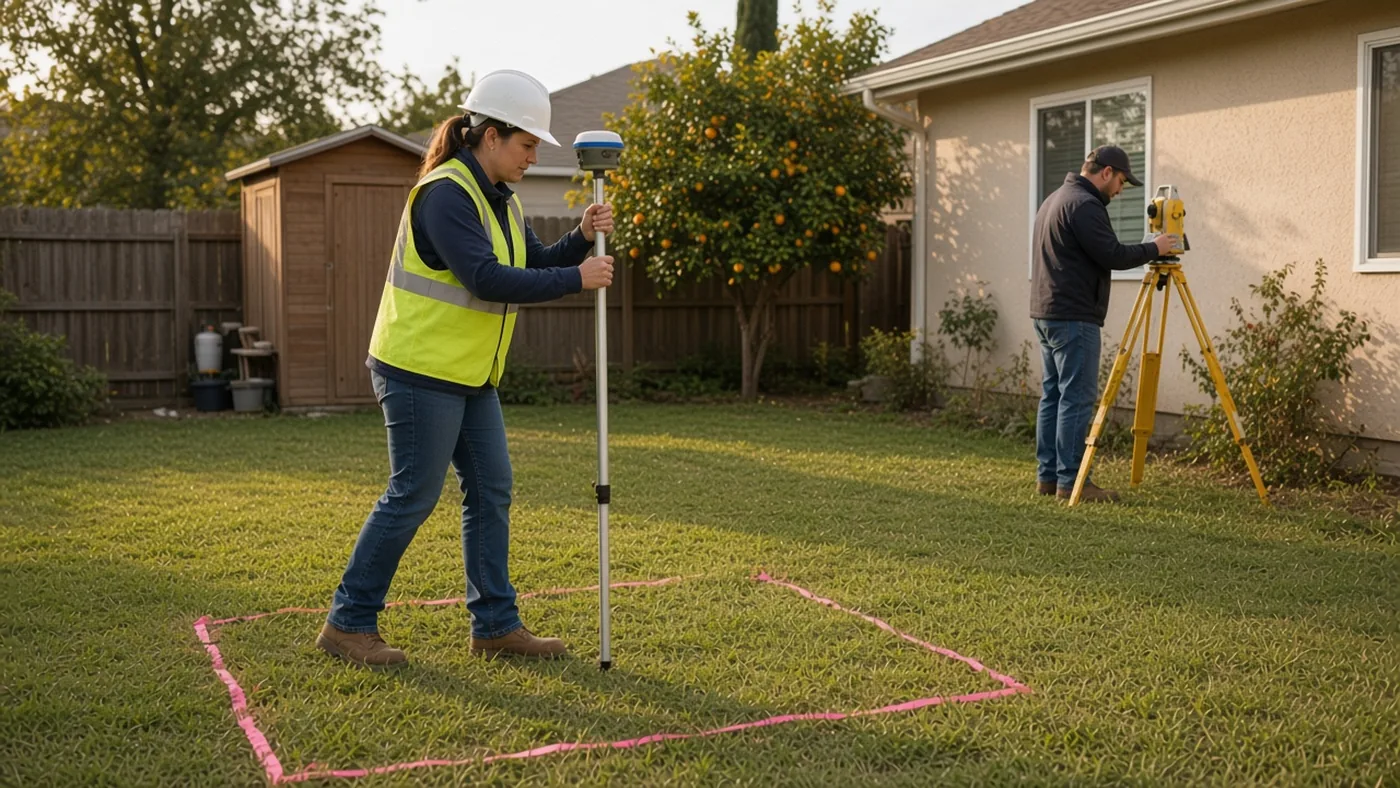
Every proposal is based on a records review of your property. We reply within 1 business hour.
Not sure your lot was legally created? A Certificate of Compliance may be a first step.